Commercial Roofing Services
Standing Seam Metal Roofing in Asheville, NC
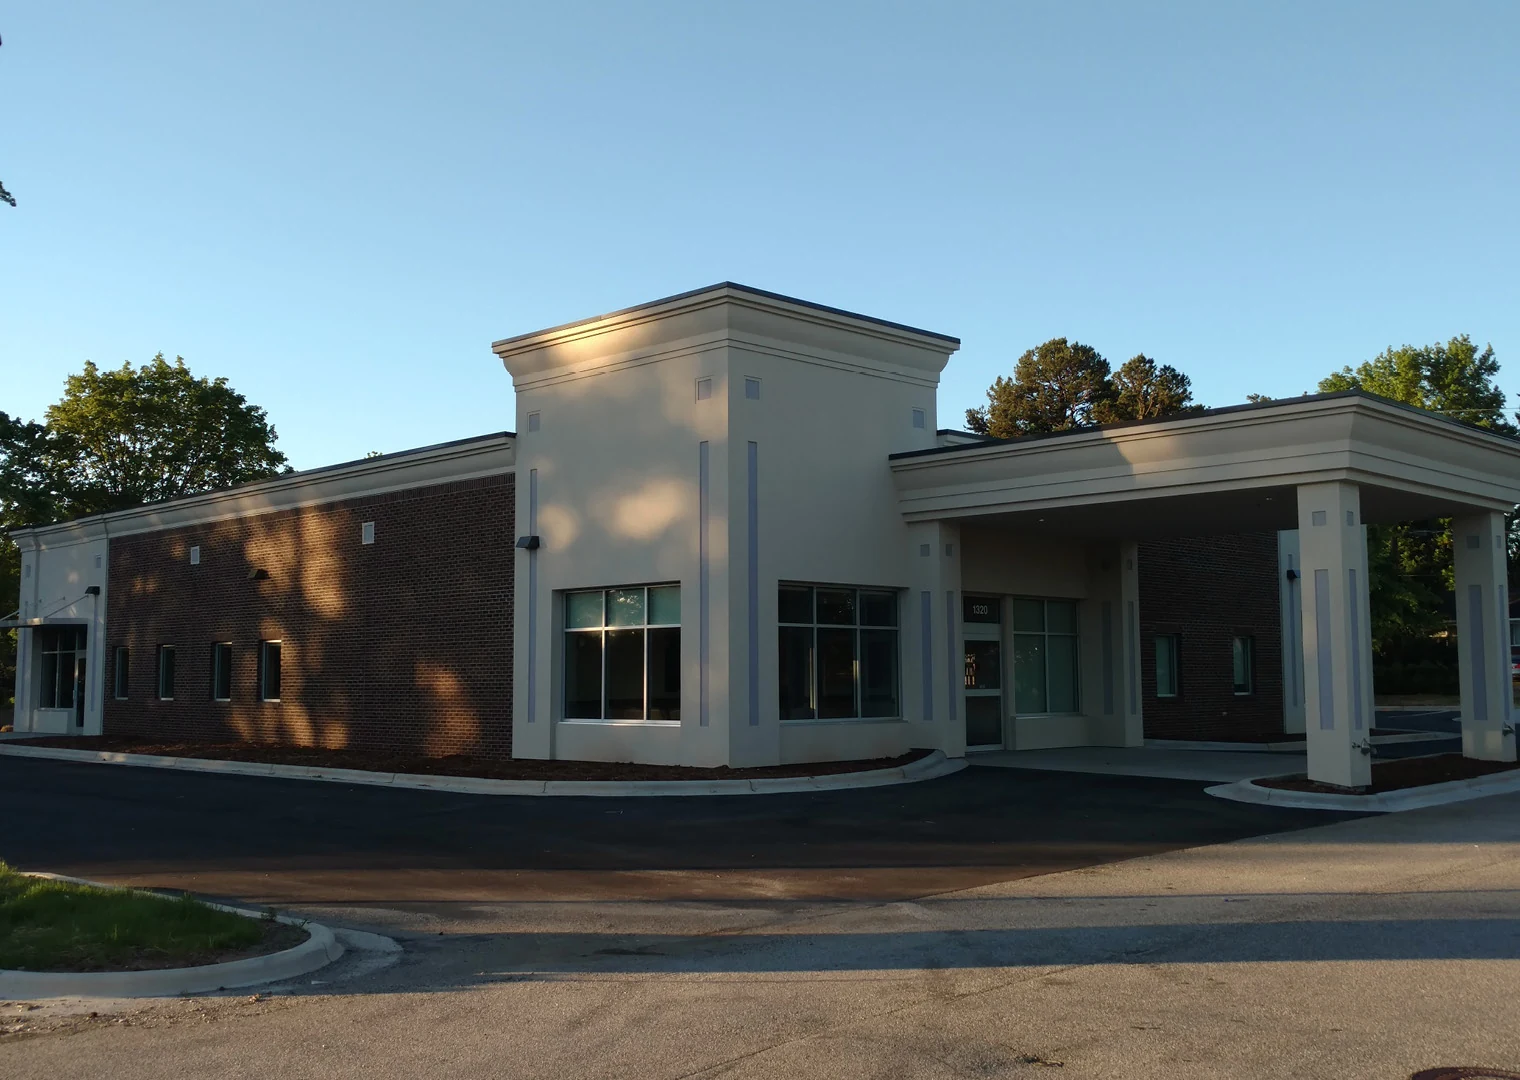
Standing seam metal roofing for historic district retail in Black Mountain and Waynesville, detailed for design review approval and mountain snow-shedding.
Standing Seam Metal for Historic District Retail and Mountain Commercial Buildings
Standing seam metal is the roof most downtown retail buildings in Black Mountain, Waynesville, and parts of historic downtown Asheville are required to match or approximate, whether the existing roof is failing or we're bidding new construction inside a historic overlay district. Getting the panel profile and finish approved by whatever design review board governs the district is often a bigger scheduling item on these jobs than the installation itself.
Historic District Review and Panel Profile Approval
Downtown Black Mountain and Waynesville, and several blocks of historic Asheville, sit inside local historic overlay or design review districts that regulate visible roofing material, panel width, seam spacing, and finish color on street-facing roof planes. We've been through enough of these approval cycles to know which panel profiles and finishes typically clear review without a resubmittal, and we build that lead time into the schedule up front rather than surprising an owner with a delay after the bid is already awarded. Where the building isn't in a regulated district but sits next to one, owners still often choose a compatible profile voluntarily to match the block.
Snow-Shedding Detail at Valleys and Entryways
At this elevation, standing seam roofs shed snow and ice in sheets off a steep slope, and where that slope discharges over a sidewalk, entryway, or loading area, snow guard placement becomes a life-safety detail, not a cosmetic one. We detail snow retention systems at any roof plane that discharges over pedestrian or vehicle areas, sized to the panel's slope and the building's typical snow load, and we flag it in the bid as a separate line item where the original design omitted it.
Panel Systems We Bid Most Often
Most of the standing seam work we price on commercial buildings in this market falls into a handful of categories:
- Mechanically seamed 24-gauge panels for higher wind-exposure sites and steeper slopes
- Snap-lock panels for lower-slope, lower-exposure applications where installed cost matters more
- Fluoropolymer (PVDF) finishes for buildings needing a long-term color warranty in direct mountain sun
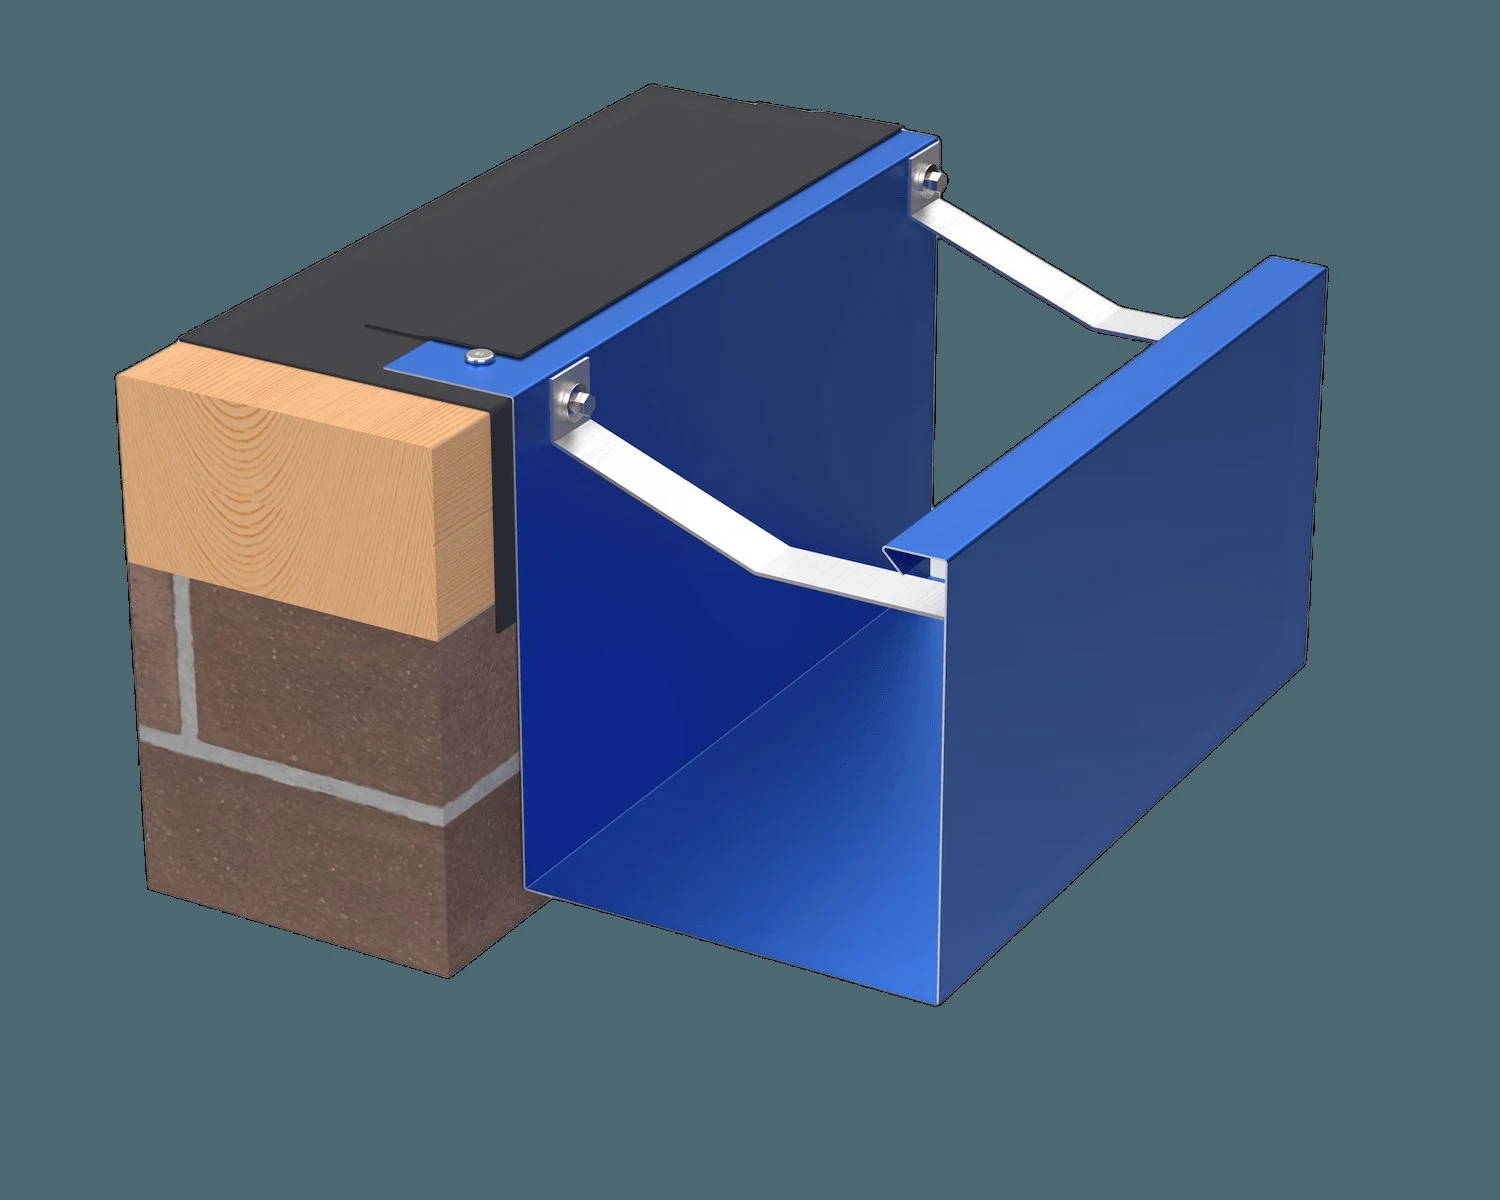
- Concealed-clip fastening systems that allow for thermal movement across long panel runs
- Copper and copper-look finishes on historic district buildings where the review board requires a traditional material match
Freeze-Thaw at Seams and Fastener Clips
Standing seam metal handles freeze-thaw cycling better than most low-slope membranes, but the clips and fasteners at panel seams are still where we see the most winter-related callbacks - thermal expansion and contraction across a long panel run works at a poorly sized clip spacing over enough cycles. We size clip spacing to the manufacturer's engineering data for this snow and wind zone rather than defaulting to a standard spacing meant for a milder climate.
Ridge and valley details see the heaviest cycling of any part of a standing seam roof at elevation, since meltwater refreezes there overnight even after the rest of the field has shed snow. We detail ice-and-water shield membrane under the metal at ridges, valleys, and eaves beyond what a lower-elevation project would typically call for, because a panel seam that stays wet under refreezing conditions for weeks at a stretch each winter needs more underlayment protection than the same detail would need at a milder elevation closer to the coast.
We also walk owners through expansion joint placement at longer panel runs before the review board sees the submittal, since a panel run spanning a full building length without an expansion detail will eventually oil-can or work a clip loose regardless of how well the seam itself is formed. Getting that detail right at the submittal stage avoids a callback conversation two winters later about a roof that looked fine on installation day.
Submittals for Design Review Boards
A design review board submittal for a historic district roof usually needs a panel sample, a finish color chip, a manufacturer cut sheet, and sometimes a rendering showing the roof from the street. We prepare that package as part of our bid on any job inside a regulated district, because waiting until after award to start the review process routinely adds weeks to a schedule that an owner didn't budget for.
Questions from Downtown Property Owners and Design Review Boards
How long does historic district panel approval typically take?
It varies by board and meeting schedule, but we build the submittal into our bid timeline and start the process as soon as we're awarded rather than waiting.
Do you install snow guards on every standing seam reroof?
Only where the roof plane discharges over a pedestrian or vehicle area - we assess each plane and detail retention where it matters rather than applying it uniformly.
Can you match an existing copper roof on a historic building?
Yes, either with new copper or a copper-look finish, depending on what the review board requires and what the owner's budget allows.
What gauge and fastening system do you recommend for this wind zone?
Generally 24-gauge with mechanically seamed panels and manufacturer-engineered clip spacing for our exposure category, though we adjust based on the specific site and slope.
Do you handle the design review board submittal, or is that on the owner?
We prepare the panel and finish submittal package as part of our bid and can present at the review meeting if the board requires it.
Related
Ready to review the roof scope?
Request a Roof Assessment