Commercial Roofing Services
Modified Bitumen Roofing in Asheville, NC
Modified bitumen roofing for campus buildings near UNC Asheville, Mars Hill, and Warren Wilson, detailed for fire watch requirements and freeze-thaw at elevation.
Modified Bitumen for Campus Buildings Near Occupied Dormitories
Modified bitumen is still a common spec on the older academic and residential buildings at UNC Asheville, Mars Hill University, and Warren Wilson College, particularly on low-slope sections that transition from a steeper historic roof form. We bid this system through university procurement offices regularly enough that our submittal package is built to match what a campus facilities director actually needs to sign off on.
Where Modified Bitumen Still Fits
A lot of campus buildings in this region were constructed or last reroofed in an era when built-up and modified bitumen were the standard low-slope systems, and where the underlying deck and insulation are still sound, a modified bitumen recap or ply replacement is often the more cost-effective path than tearing a whole assembly down to deck. This shows up most on academic buildings with mechanical penthouses, older dining halls, and the flat sections of dormitory roofs that connect to a pitched perimeter - exactly the roof geometry you find across the smaller campuses around Mars Hill and Weaverville.
Torch-Applied vs. Cold-Applied Near Occupied Buildings
Torch-applied modified bitumen is still the faster, lower-cost installation method, but open flame near an occupied dormitory or a building with a low-slope section tucked against wood-frame construction changes the risk calculation. On occupied campus buildings, we default to cold-applied or self-adhered modified bitumen systems unless the university's risk management office and our fire watch plan clear torch application for a specific building. We price both methods separately in the bid so the facilities office can weigh the cost difference against the fire watch and life-safety requirements.
Two-Ply Systems and Flashing Detail at Parapets
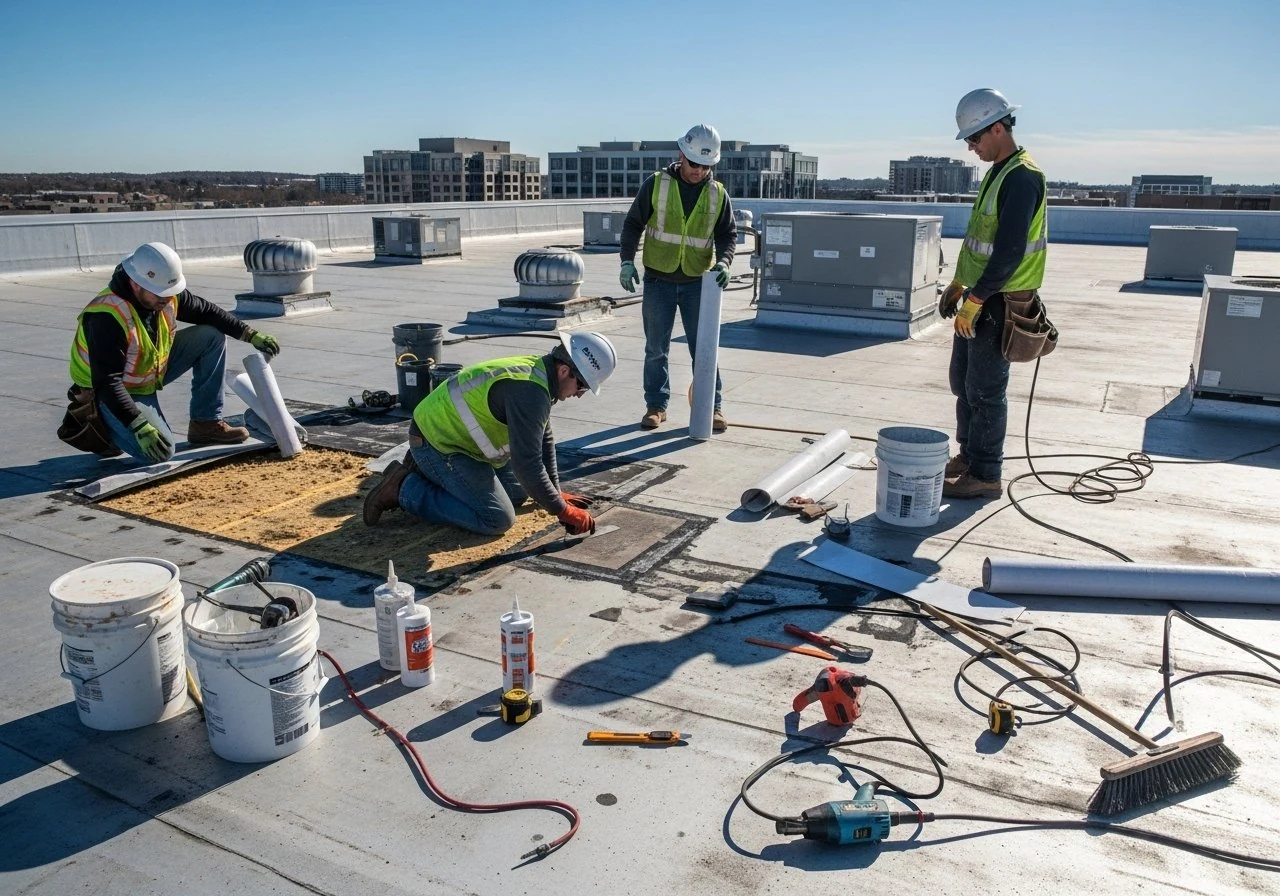
Most of the modified bitumen work we bid on campus buildings is a two-ply system - a base ply for redundancy and a granulated cap sheet for UV and weather exposure. Detailing at parapets and roof transitions matters more on these older buildings than on new construction, because:
- Parapet walls on 1960s and 1970s campus buildings often have deteriorated masonry that needs coordination with a mason before we can flash to it
- Roof-to-wall transitions at additions built decades apart rarely line up on the same plane
- Existing scuppers and through-wall drains are frequently undersized for current rainfall design standards
- Mechanical penthouse curbs added after the original roof install need base flashing tied properly into the field membrane rather than sealed with caulk alone
We photograph every parapet and curb detail before covering it with new membrane, both for our own closeout file and for the university's facilities records, since these older buildings tend to get revisited by a different contractor at the next capital cycle and a documented detail saves that future crew from guessing what's under the flashing.
Freeze-Thaw on Granulated Cap Sheets
A granulated modified bitumen cap sheet handles UV exposure well, but the granule-to-asphalt bond and the seam laps are what freeze-thaw cycling attacks first at this elevation. We inspect existing modified bitumen roofs for granule loss and seam lift specifically before recommending a recap versus full tear-off, since granule loss alone doesn't always mean the underlying membrane has failed.
We also check drainage on these older campus roofs specifically, since a modified bitumen field that's holding water at the same low spot year after year is usually a sign that a recap alone won't solve the problem - the water will just pond on top of the new cap sheet the same way it did on the old one. Where we find that pattern, we price a tapered insulation correction as an alternate to the straight recap so the university's facilities office can weigh the added cost against another decade of recurring ponding complaints from whoever occupies the floor below.
Bidding Through a University Procurement Office
Public and private university procurement typically requires a formal bid or proposal process, sometimes with prevailing wage requirements depending on funding source, and a submittal package that names product data, warranty terms, and a schedule broken around the academic calendar. We build our bids to avoid roof work during move-in, finals, and commencement whenever the scope allows it, and we flag those calendar constraints in our proposal rather than making the university's facilities office ask for it.
Questions from Campus Facilities and Procurement Staff
Can you schedule roof work around finals week and commencement?
Yes, we build the schedule around the academic calendar the facilities office provides and flag any conflict before signing a contract.
Do you use torch application near occupied dormitories?
Generally no - we default to cold-applied or self-adhered systems on occupied buildings unless risk management specifically clears torch work with a fire watch plan.
How do you handle prevailing wage requirements on state-funded campus projects?
We track certified payroll and submit it in whatever format the funding source requires; this gets built into the bid rather than added as a change order later.
Is a recap always cheaper than full tear-off on an older modified bitumen roof?
Not always - it depends on deck and insulation condition underneath. We inspect before recommending either option and price both where it's a close call.
Do you coordinate with campus masonry or general trades on parapet repairs?
Yes, we flag deteriorated parapet masonry during our inspection and coordinate the repair sequence with whatever trade the university assigns to that scope.
Related
Ready to review the roof scope?
Request a Roof Assessment