Service Areas
Commercial Roofing Contractors Downtown Asheville, NC
Commercial roofing contractors serving Downtown Asheville, NC with commercial roof repair, replacement, coatings, maintenance programs, inspections, and documented roof reports.
Commercial Roofers in Downtown Asheville
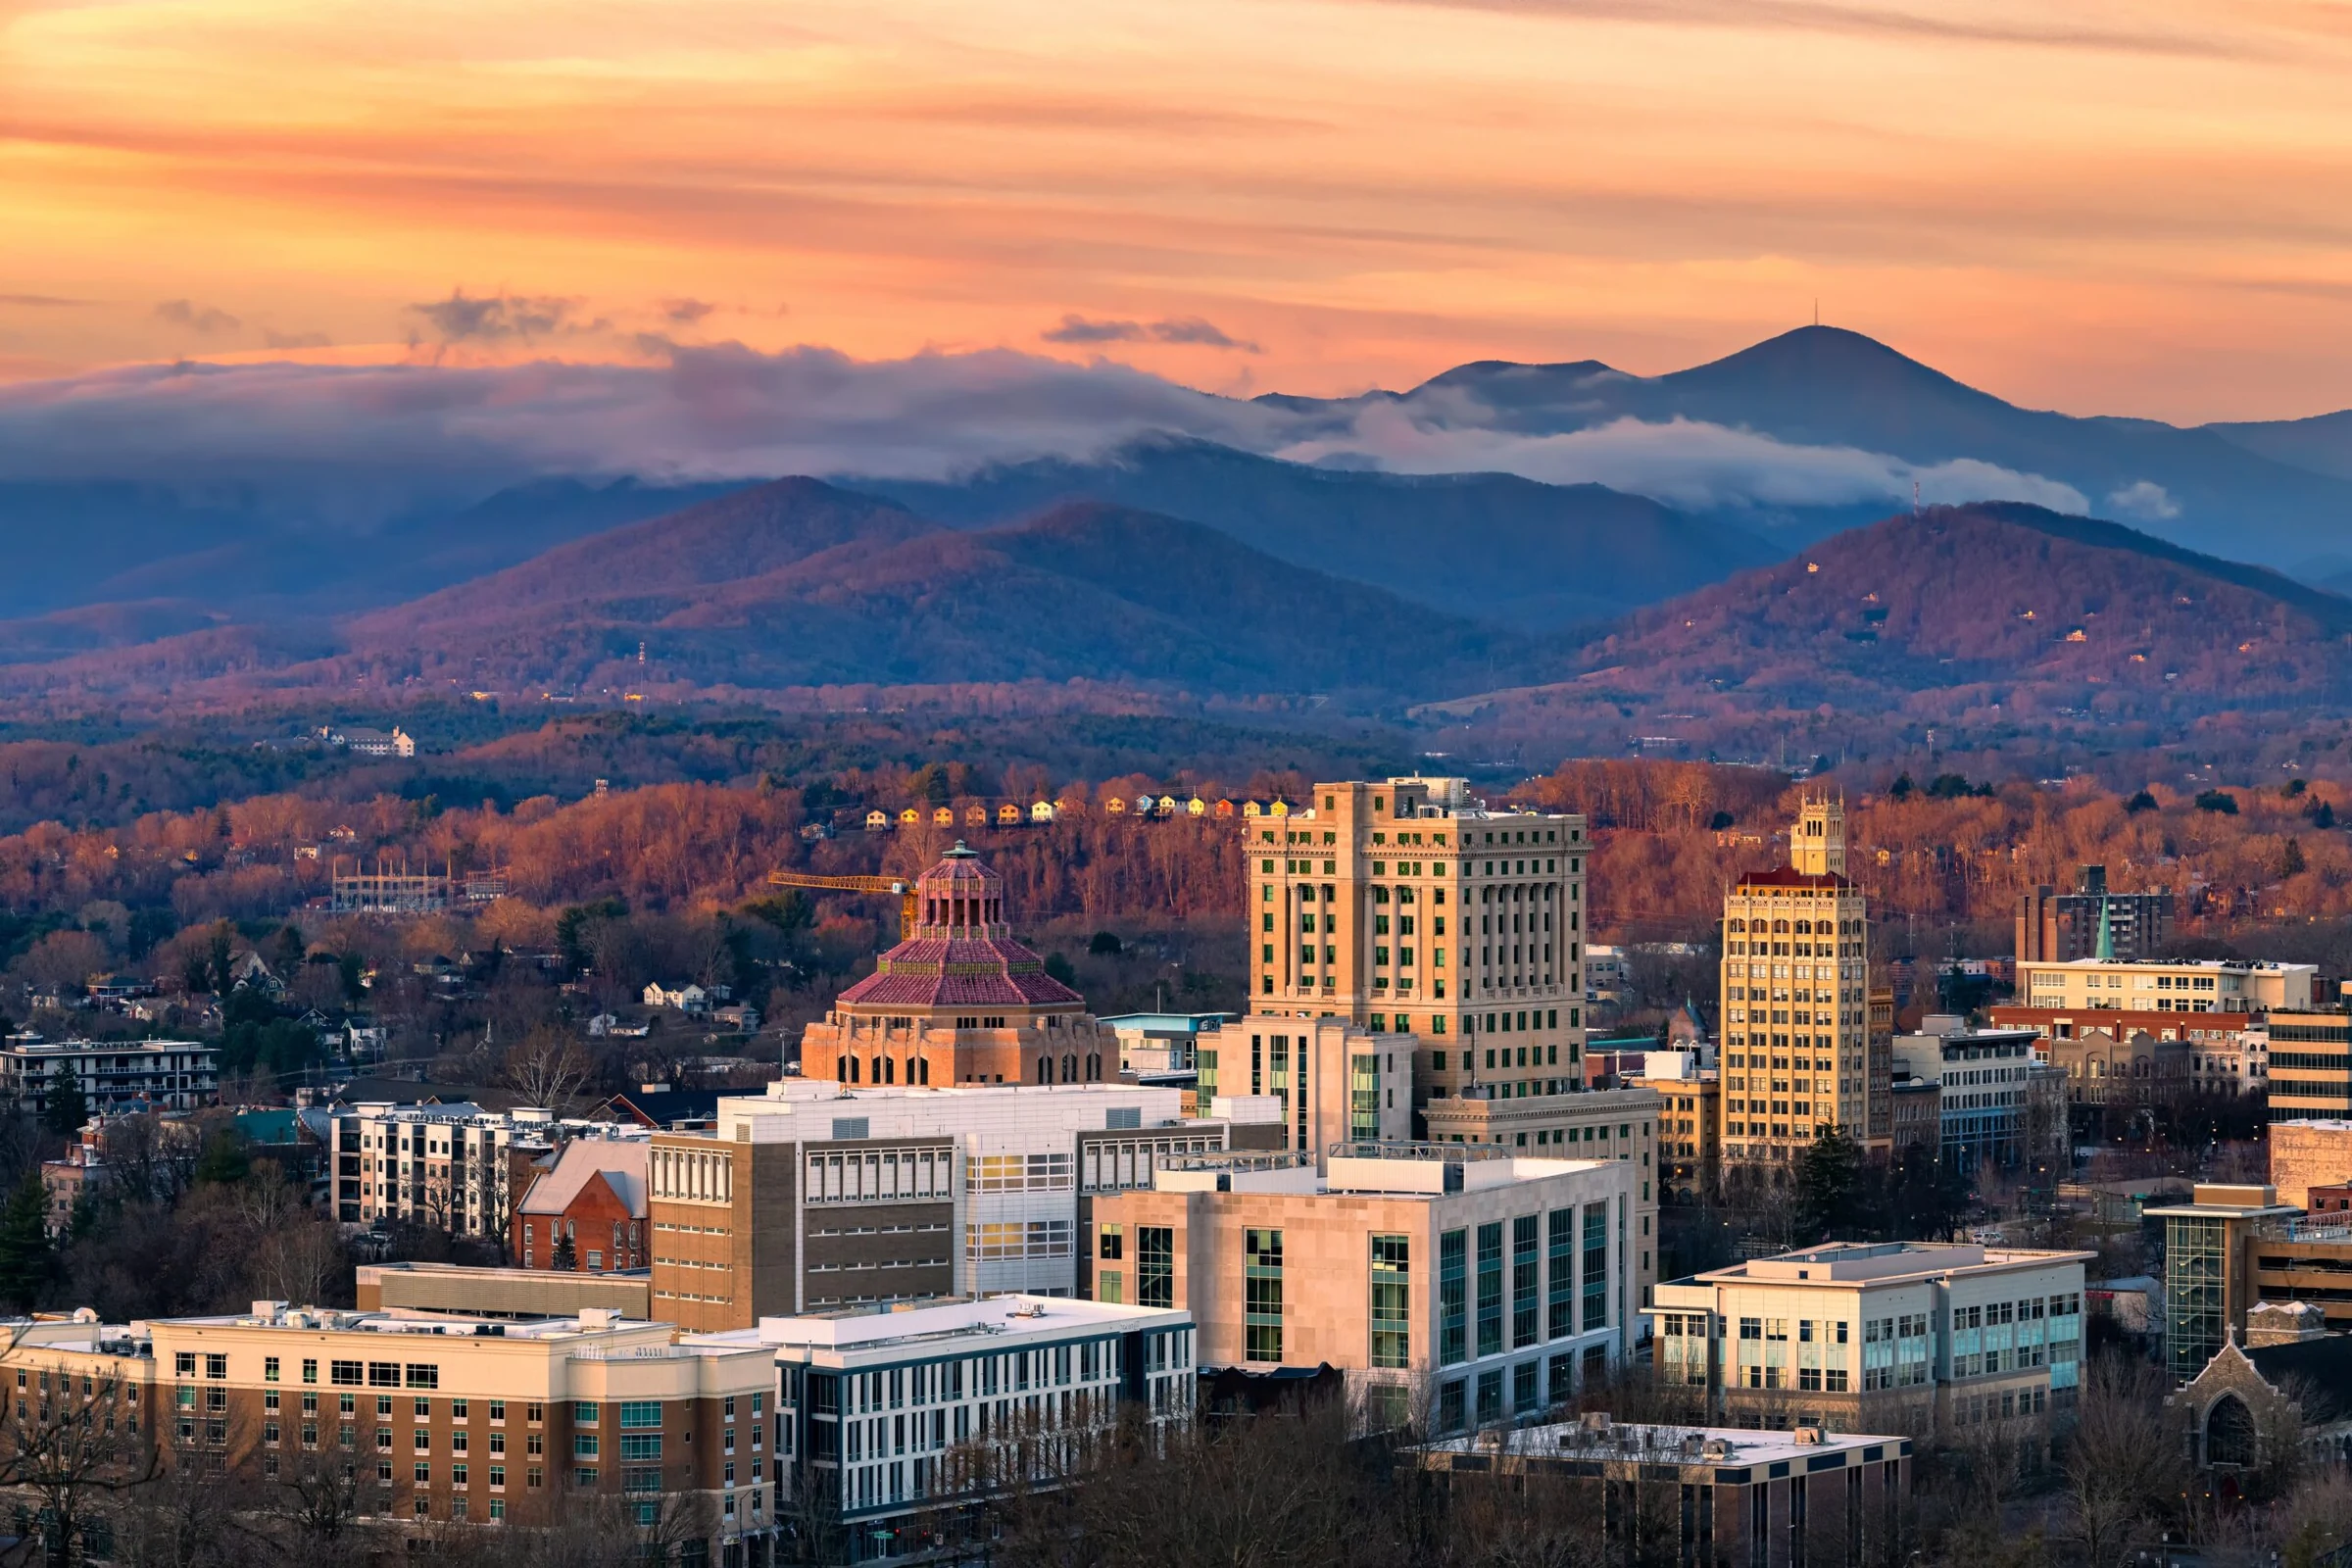
Commercial roofers serving Downtown Asheville should document leak sources, wet insulation, drainage, edge details, penetrations, and repair history before recommending a scope. Downtown Asheville is a dense stack of hotels, offices, and ground-floor retail packed onto small historic lots, most of it accessed off Biltmore Avenue, Haywood Street, and the streets ringing Pack Square. Roof work down here is defined by what surrounds the roof as much as by the roof itself: tight lot lines, no laydown space, occupied floors underneath, and in many cases a historic overlay that governs what can change at the roofline.
Hotel Roofs Over Occupied Guest Floors
A hotel reroof in this corridor almost never happens with the building empty. Guest floors stay occupied through the project, which means our crews plan tear-off in sections small enough to dry in before a shift ends, and we schedule the loudest work outside early-morning and late-night guest hours whenever the general contractor or property manager sets those windows. Rooftop mechanical and, in some buildings, rooftop amenity structures add another layer of coordination, since curbs, walkable pavers, and equipment platforms all have to be lifted, flashed around, and reset without shutting down building systems tenants are actively using.
We build submittals for these projects the way a hotel ownership group or its asset manager expects to see them: manufacturer specifications, warranty terms tied to the specific system and wind uplift rating for a downtown high-rise exposure, and a schedule that names the occupied-hours restrictions up front rather than discovering them mid-project.
Office Buildings and the Historic Overlay
A meaningful share of downtown's office stock sits inside the city's historic district overlay, where changes visible from the street, including some roofline elements, go through a review process before work can proceed. We flag that early in scoping rather than after a bid is awarded, and we build the review timeline into the project schedule so it does not become a surprise delay once material is ordered. Most low-slope roof replacement on a flat commercial roof is not visible from street level and does not trigger the same review, but parapet work, coping replacement, and anything altering a visible roofline needs that step confirmed before we proceed.
We keep a running list of which downtown parcels sit inside the overlay boundary and which sit just outside it, since the line is not always obvious from the street and a building's tax parcel does not announce its review status. Getting that determination wrong after a bid is awarded costs the owner real schedule time, so we confirm it directly with the city rather than assuming based on a neighboring building's status.
Staging and Logistics on a Zero-Setback Lot
Many downtown buildings share a wall with the building next door and have no side yard, alley access, or parking lot to stage material and equipment. We plan crane picks, hoist placement, and material staging around loading zones, sidewalk permits, and, in several cases, coordination with the neighboring property owner just to get equipment to the roof. That planning happens before the bid, not after, because a downtown project's real cost driver is often logistics, not the roof system itself.
Street closures and sidewalk permitting downtown run through the city's own approval process, separate from any building permit, and that timeline has to be built into the schedule the same way a historic overlay review does. We handle that permitting directly rather than leaving an owner to navigate a city department they have never dealt with before.
Mixed-Use Buildings and Ground-Floor Retail Below
Ground-floor restaurants and retail beneath office or hotel floors add a second layer of occupied-space coordination, since dust, debris, and staging near entrances directly affect a tenant's customers. We route material and debris away from active storefronts and communicate work windows to ground-floor tenants through the property manager so a roof project does not read as a disruption to the businesses below it.
Odor and dust control matter more on these buildings than a standalone commercial roof, since a restaurant's air intake or an open patio seating area can pull construction dust or hot-application fumes right into a dining space. We favor low-odor adhesive systems and schedule any hot-application work for hours when ground-floor seating is closed wherever the project timeline allows it.
- Sectional tear-off sequencing that keeps guest floors dry through an occupied hotel reroof
- Historic overlay review confirmed at scoping, before material is ordered
- Crane pick and staging plans built for zero-setback lots with no laydown space
- Coordination with ground-floor retail and restaurant tenants on debris and access routes
- Wind uplift ratings matched to downtown's exposure category, not a generic spec
Coping, Parapets, and Water Management on Older Buildings
A lot of downtown's building stock predates modern roof drainage standards, with parapet walls, internal drains, and scupper configurations that were adequate decades ago but undersized for the storm intensity this region has been seeing. Internal drains clogged with debris from an unmaintained roof are a common source of interior leaks that get blamed on the membrane when the real cause is a drainage bottleneck. We inspect and, where needed, resize or add overflow scuppers as part of a reroof scope rather than just replacing membrane over an undersized drainage system.
Coping metal on older parapet walls also tends to have loose seams and failed sealant at the miters, which lets water behind the parapet face rather than off the roof edge where it belongs. We treat coping inspection as part of the roof scope on any downtown building, not as a separate line item an owner discovers later when a different contractor points it out.
Downtown Asheville Roofing Questions
Can a hotel roof be replaced without closing guest floors?
In most cases, yes. We section the tear-off so each area is dried in before the crew leaves for the day, and we schedule noise-heavy work around the hours the property manager sets for guest occupancy.
Does downtown's historic overlay affect a flat roof replacement?
Usually not for a low-slope membrane that is not visible from the street, but parapet, coping, or any visible roofline change may require review. We confirm this during scoping so it is accounted for in the schedule.
How do you get equipment onto a roof with no side yard or alley?
We plan crane picks and hoist placement around sidewalk permitting and loading zone access before the project is bid, since staging is usually the tightest constraint on a downtown lot.
What causes interior leaks on older downtown buildings with internal drains?
Clogged or undersized internal drains and scuppers are a frequent cause, separate from membrane failure. We inspect drainage capacity as part of scoping and address it in the reroof scope where needed.
Do you coordinate with ground-floor retail tenants during roof work above them?
Yes. We route debris and material away from active storefront entrances and work with the property manager to keep tenants informed of the schedule.
Related
Ready to review the roof scope?
Request a Roof Assessment